
Residential Architecture
Belvara
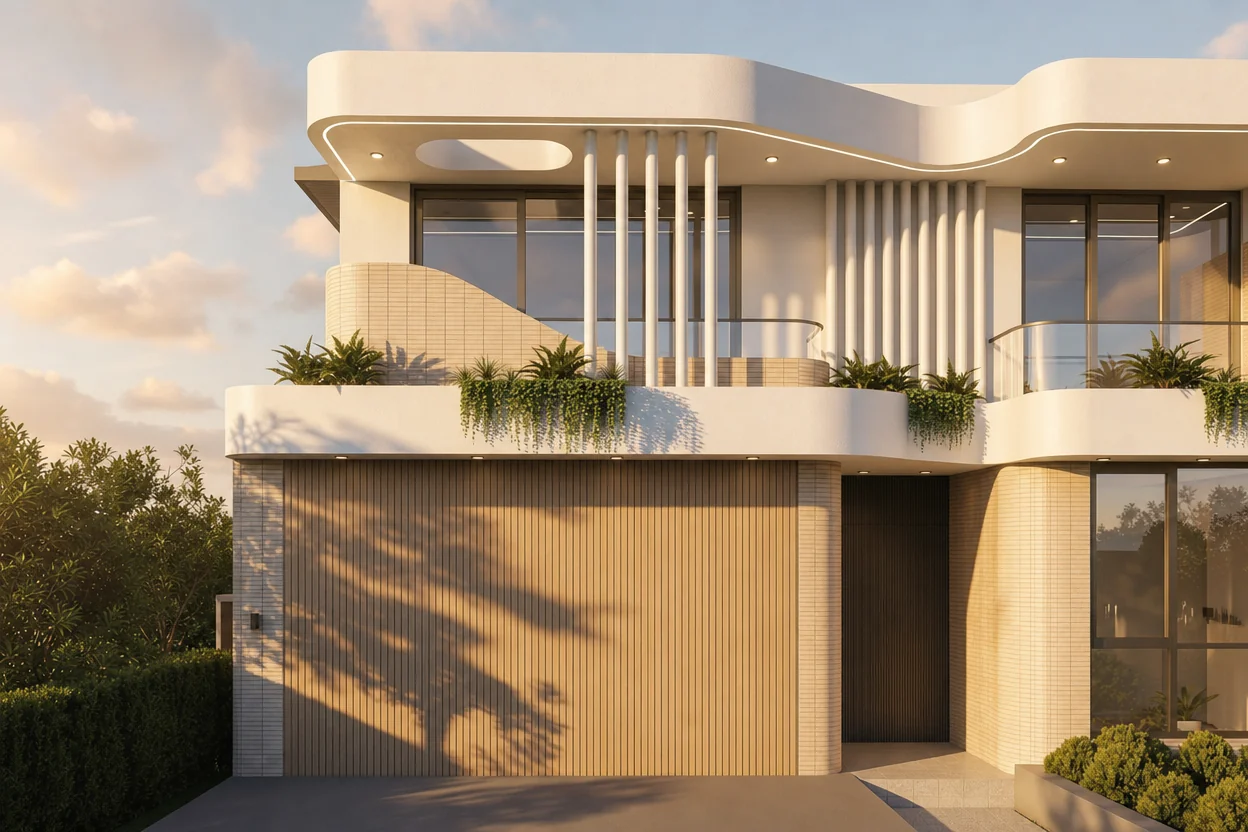
BELVARA — a sculptural, curved residence in Riverview, where sweeping white forms, warm tiled cladding and layered garden terraces are composed to take in one of the suburb's most sought-after outlooks.
— On this project / 02
BELVARA occupies a position in Riverview, one of the area's most sought-after suburbs, and the design responds to that setting with architecture built around the idea of the view — a belvedere-like composition where every curved balcony and glazed opening is oriented to draw the outlook in. Sweeping white rendered forms wrap the upper level, their soft, continuous curves broken only by a rhythm of slender vertical fins that filter light across the facade as the day turns.
At ground level, warm ribbed timber and tiled cladding ground the composition in a more tactile register, while a sculpted entry garden — stone stepping pads, sculpted hedging, and a trio of bubbling water bowls set into gravel — signals arrival with quiet ceremony rather than overt display. Balconies at both levels are softened by trailing greenery, easing the building's white forms into their landscaped surrounds.
Throughout, BELVARA treats curvature not as decoration but as orientation — every sweep of the roofline and every balcony edge calibrated to hold the outlook that gives the suburb its name, resulting in a home that feels sculptural, considered, and unmistakably suited to its setting.
Sequence · 3 plates
Continue