
Residential Architecture
Casa Lumaris
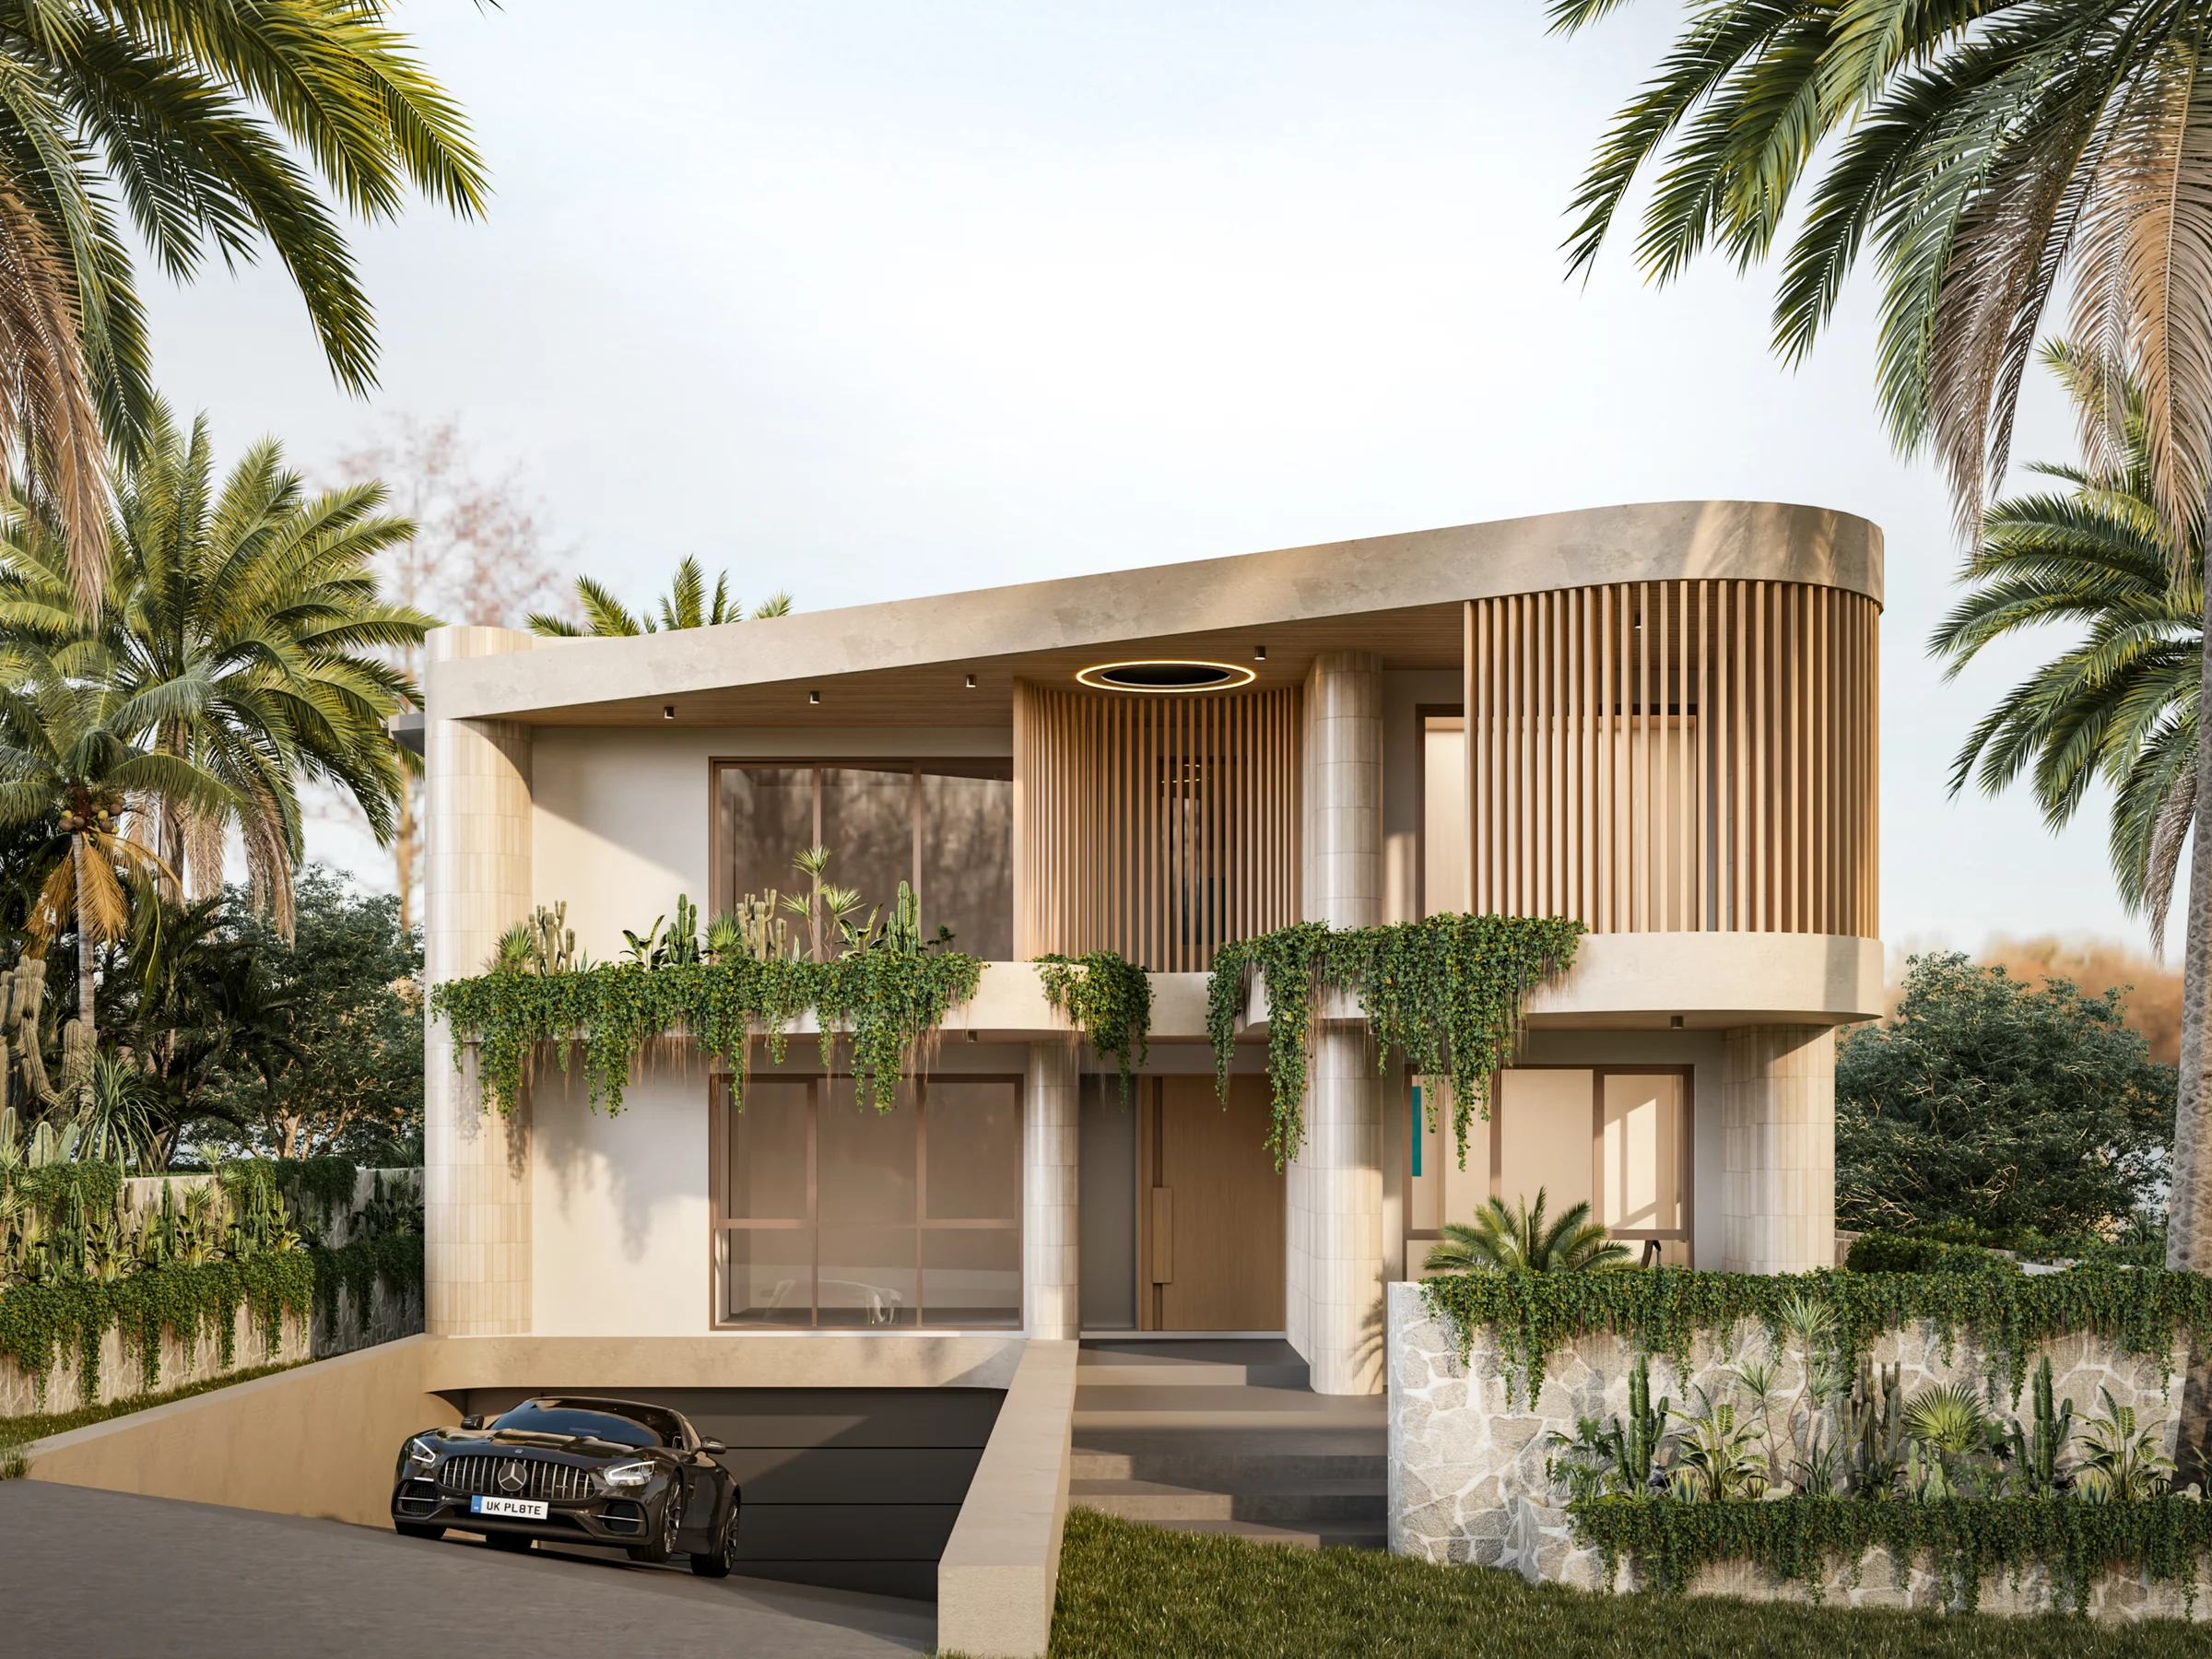
CASA LUMARIS a sculptural, curved residence in Baulkham Hills, where a sweeping wave-form roof, tiled cylindrical volumes and lush cascading planting frame a resort-style pool and fire terrace.
— On this project / 02
CASA LUMARIS sits in Baulkham Hills, and its architecture is built around a single striking gesture — a continuous, wave-form roofline that ripples across the upper level, its soft undulation echoed in the curved, tiled cylindrical volumes that anchor each corner of the building. Warm rendered walls and timber-lined soffits sit beneath, giving the home a tactile, sun-washed quality that carries through from street to garden.
At the rear, full-height bi-fold glazing opens the ground floor entirely to the outdoors, where a circular fire lounge and resort-style pool sit beneath a freestanding water feature — a single slender column releasing a curtain of water into the terrace below. Balconies at both levels are layered with cascading greenery and sculptural cacti, softening the building's curved forms against its tropical, palm-framed setting.
At the entry, vertical timber battening and a glowing circular light fixture mark arrival with quiet drama, while stone-clad garden walls and a sunken garage entry keep the composition grounded. Throughout, CASA LUMARIS treats curvature as the organising architectural idea — roofline, balcony, and volume all working in concert to create a home that feels sculptural, resort-like, and entirely its own.
Sequence · 3 plates
Continue