
Residential Architecture
Clydesdale I
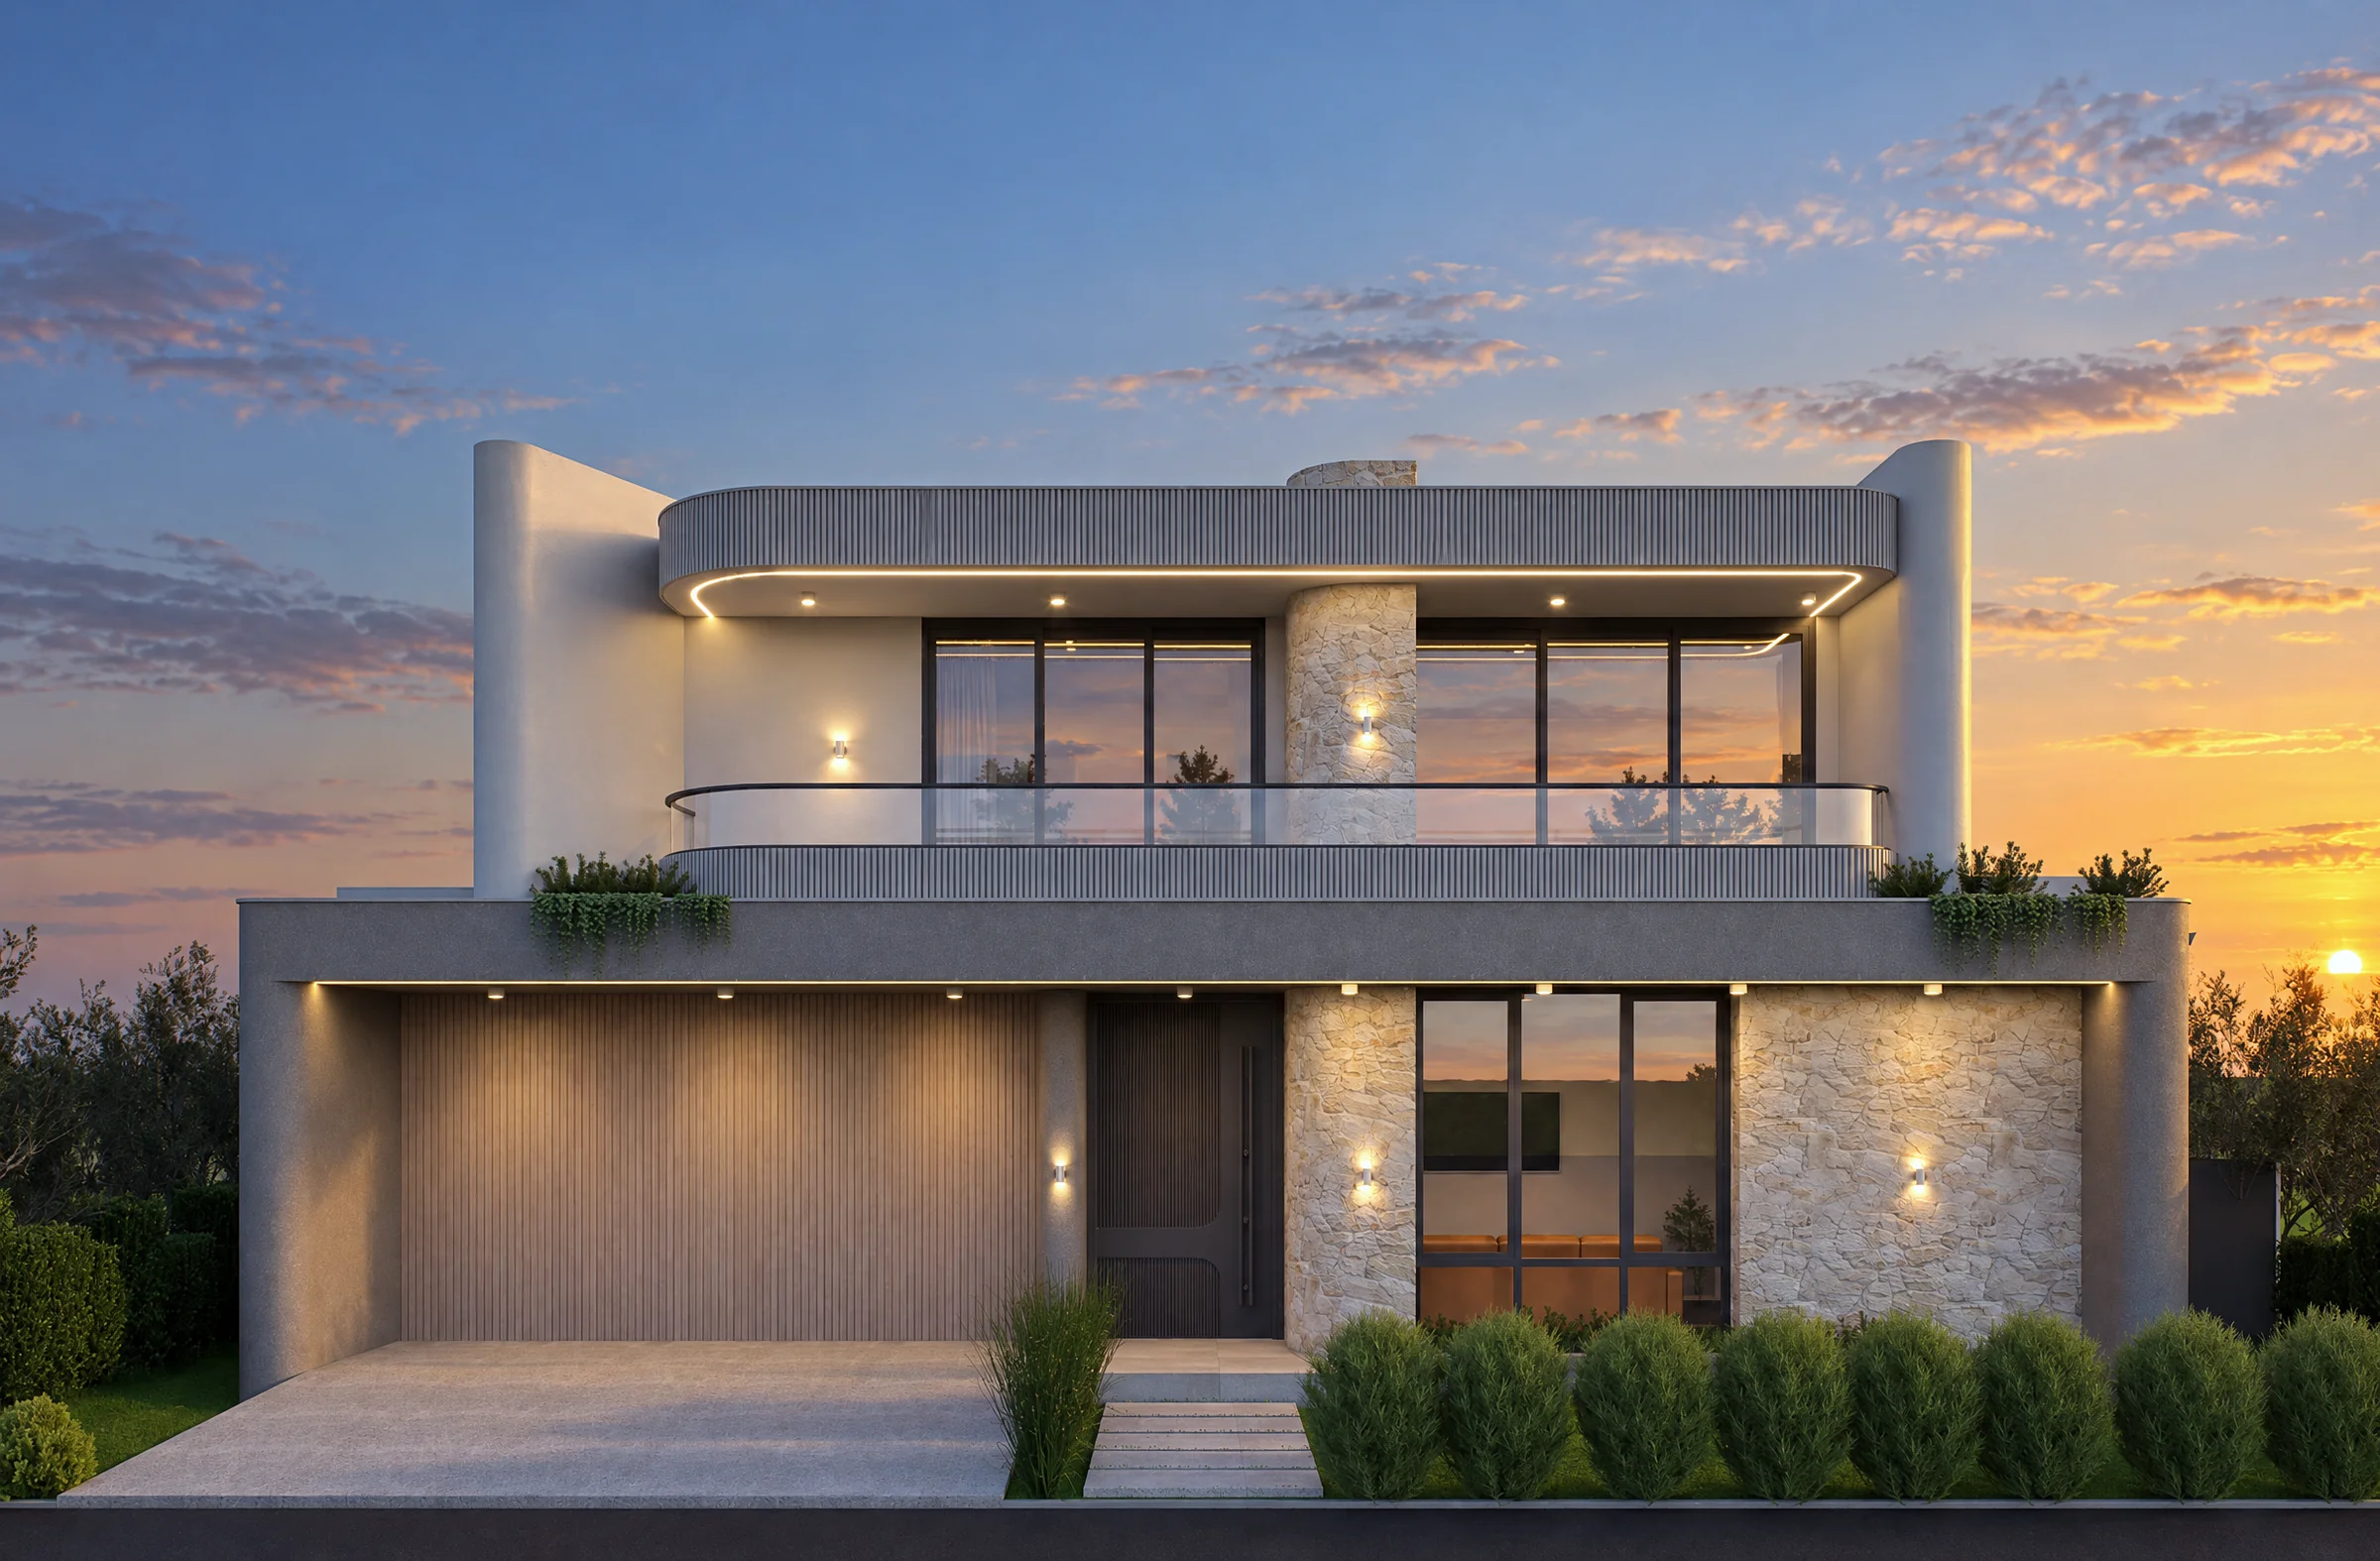
A two storey residence shaped by soft curves and natural materials. Fluted render, sandstone cladding and a curved glass balcony give the home a calm, sculptural presence on the street. Clydesdale estate.
— On this project / 02
This two storey residence uses soft curves, layered materials and a warm neutral palette. The ground floor sits within a deep taupe frame with rounded ends, which gives the house a strong base and a clear street address. Above it, the upper level is set back and wrapped in a fluted band that curves around each corner, softening the form against the sky.
Natural sandstone cladding is the main feature material. It wraps a curved wall beside the entry, lines the front living room and rises as a single stone column through the centre of the upper level. A timber-look battened garage door and a charcoal pivot entry door with fluted panels and a tall pull handle complete the ground floor. Large black framed windows open the front living spaces to the garden.
Upstairs, a cantilevered balcony with a frameless glass balustrade follows the line of the fluted band. Two tall rounded blade walls frame the upper level at either end. Concealed LED strip lighting traces the soffit edge, and recessed downlights and wall lights add warmth after dark. Planters at each corner of the lower roof spill greenery over the edge, while clipped shrubs, ornamental grasses and a stepping stone path lead to the front door.
The result is a facade that feels calm and considered, balancing sculptural form with warm, tactile materials.
Sequence · 4 plates
Continue