
Residential Architecture
Clydesdale II
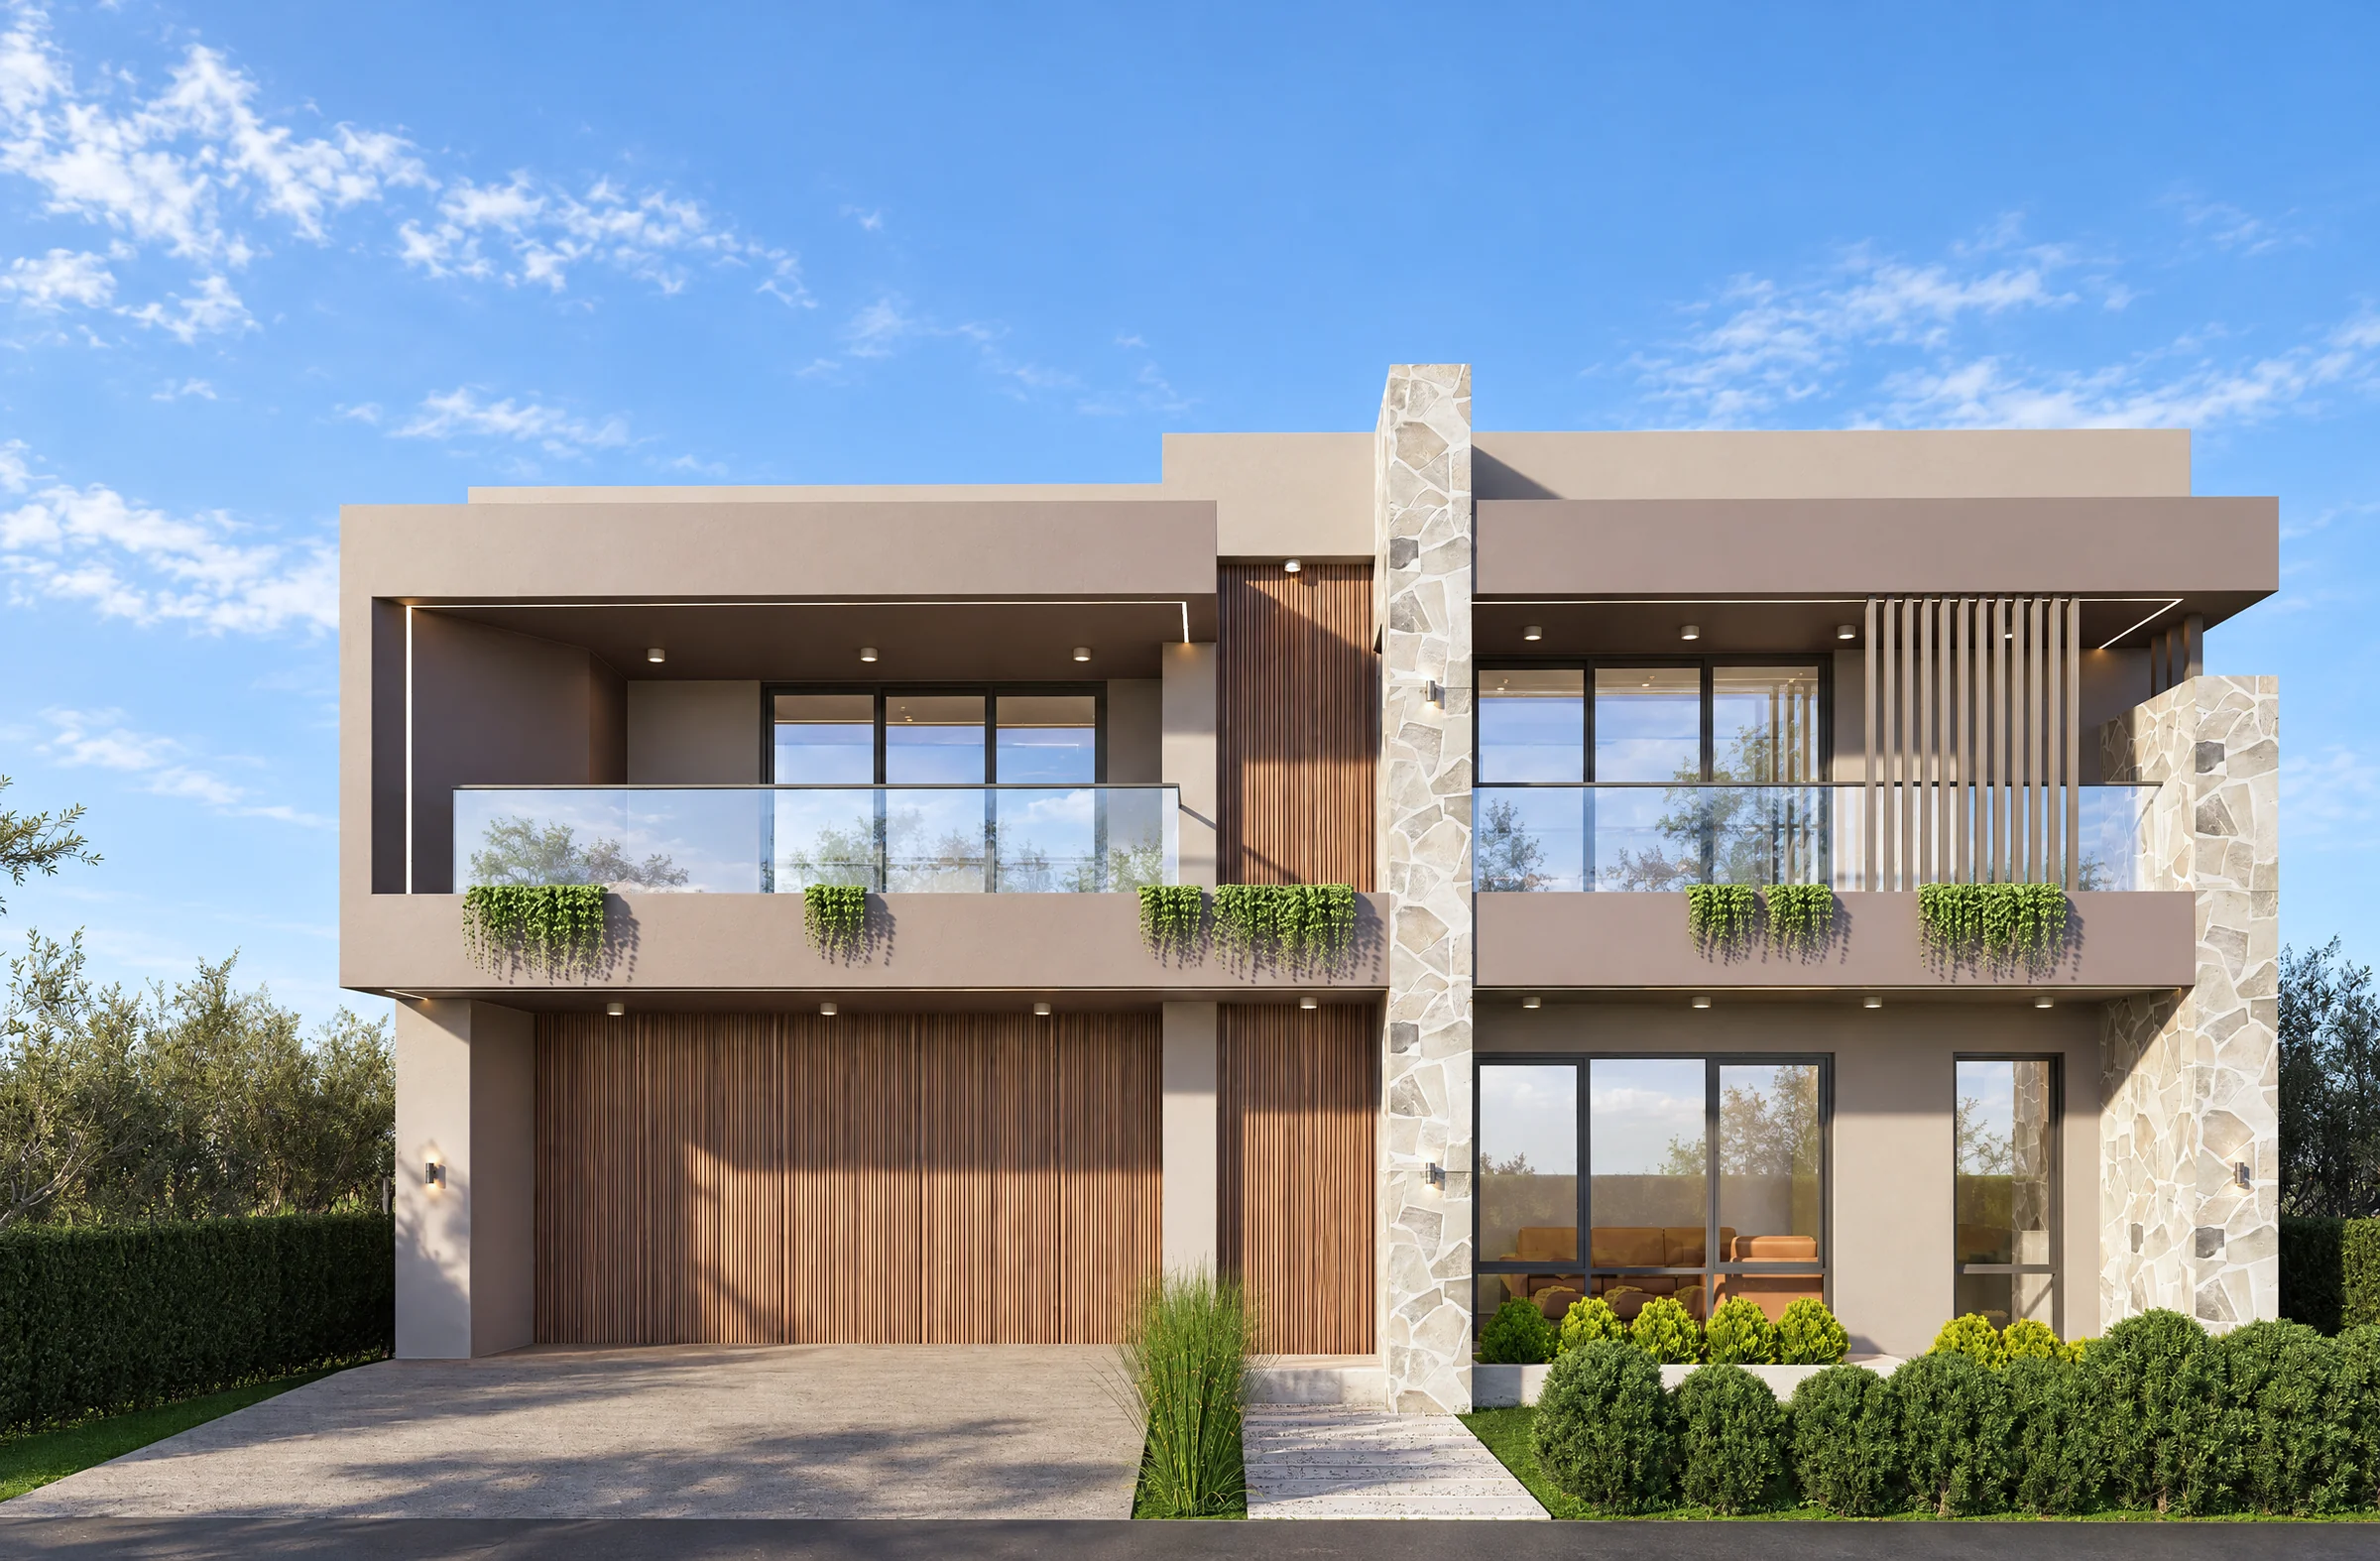
A two storey residence of deep framed balconies, natural stone and warm timber. A full height stone blade wall anchors the facade, balanced by soft taupe render and vertical timber battens.
— On this project / 02
This two storey residence is made up of bold rectilinear forms in a warm taupe palette. The upper level is shaped as two deep rendered frames, each holding a covered balcony with a dark soffit. A full height stone blade wall rises through the centre of the facade and above the roofline, dividing the house into two balanced wings.
Natural flagstone cladding in soft cream and grey tones lines the central blade wall and wraps the right-hand corner on both levels. Vertical timber-look battens bring warmth to the double garage door and to a tall feature panel that runs the full height of the facade beside the stone. Large black framed windows open the front living room to the garden, with a slim full height window alongside.
Upstairs, both balconies have frameless glass balustrades and built-in planters that spill greenery over the edge. A screen of slim vertical fins on the right-hand balcony adds privacy and a play of shadow across the glass. Concealed LED strip lighting traces the inside of each frame, and recessed downlights and wall lights add warmth after dark.
Clipped shrubs, ornamental grasses and a stepping stone path lead to the entry, completing a facade that feels solid, warm and carefully balanced.
Sequence · 4 plates
Continue