
Residential Architecture
Obsidian House
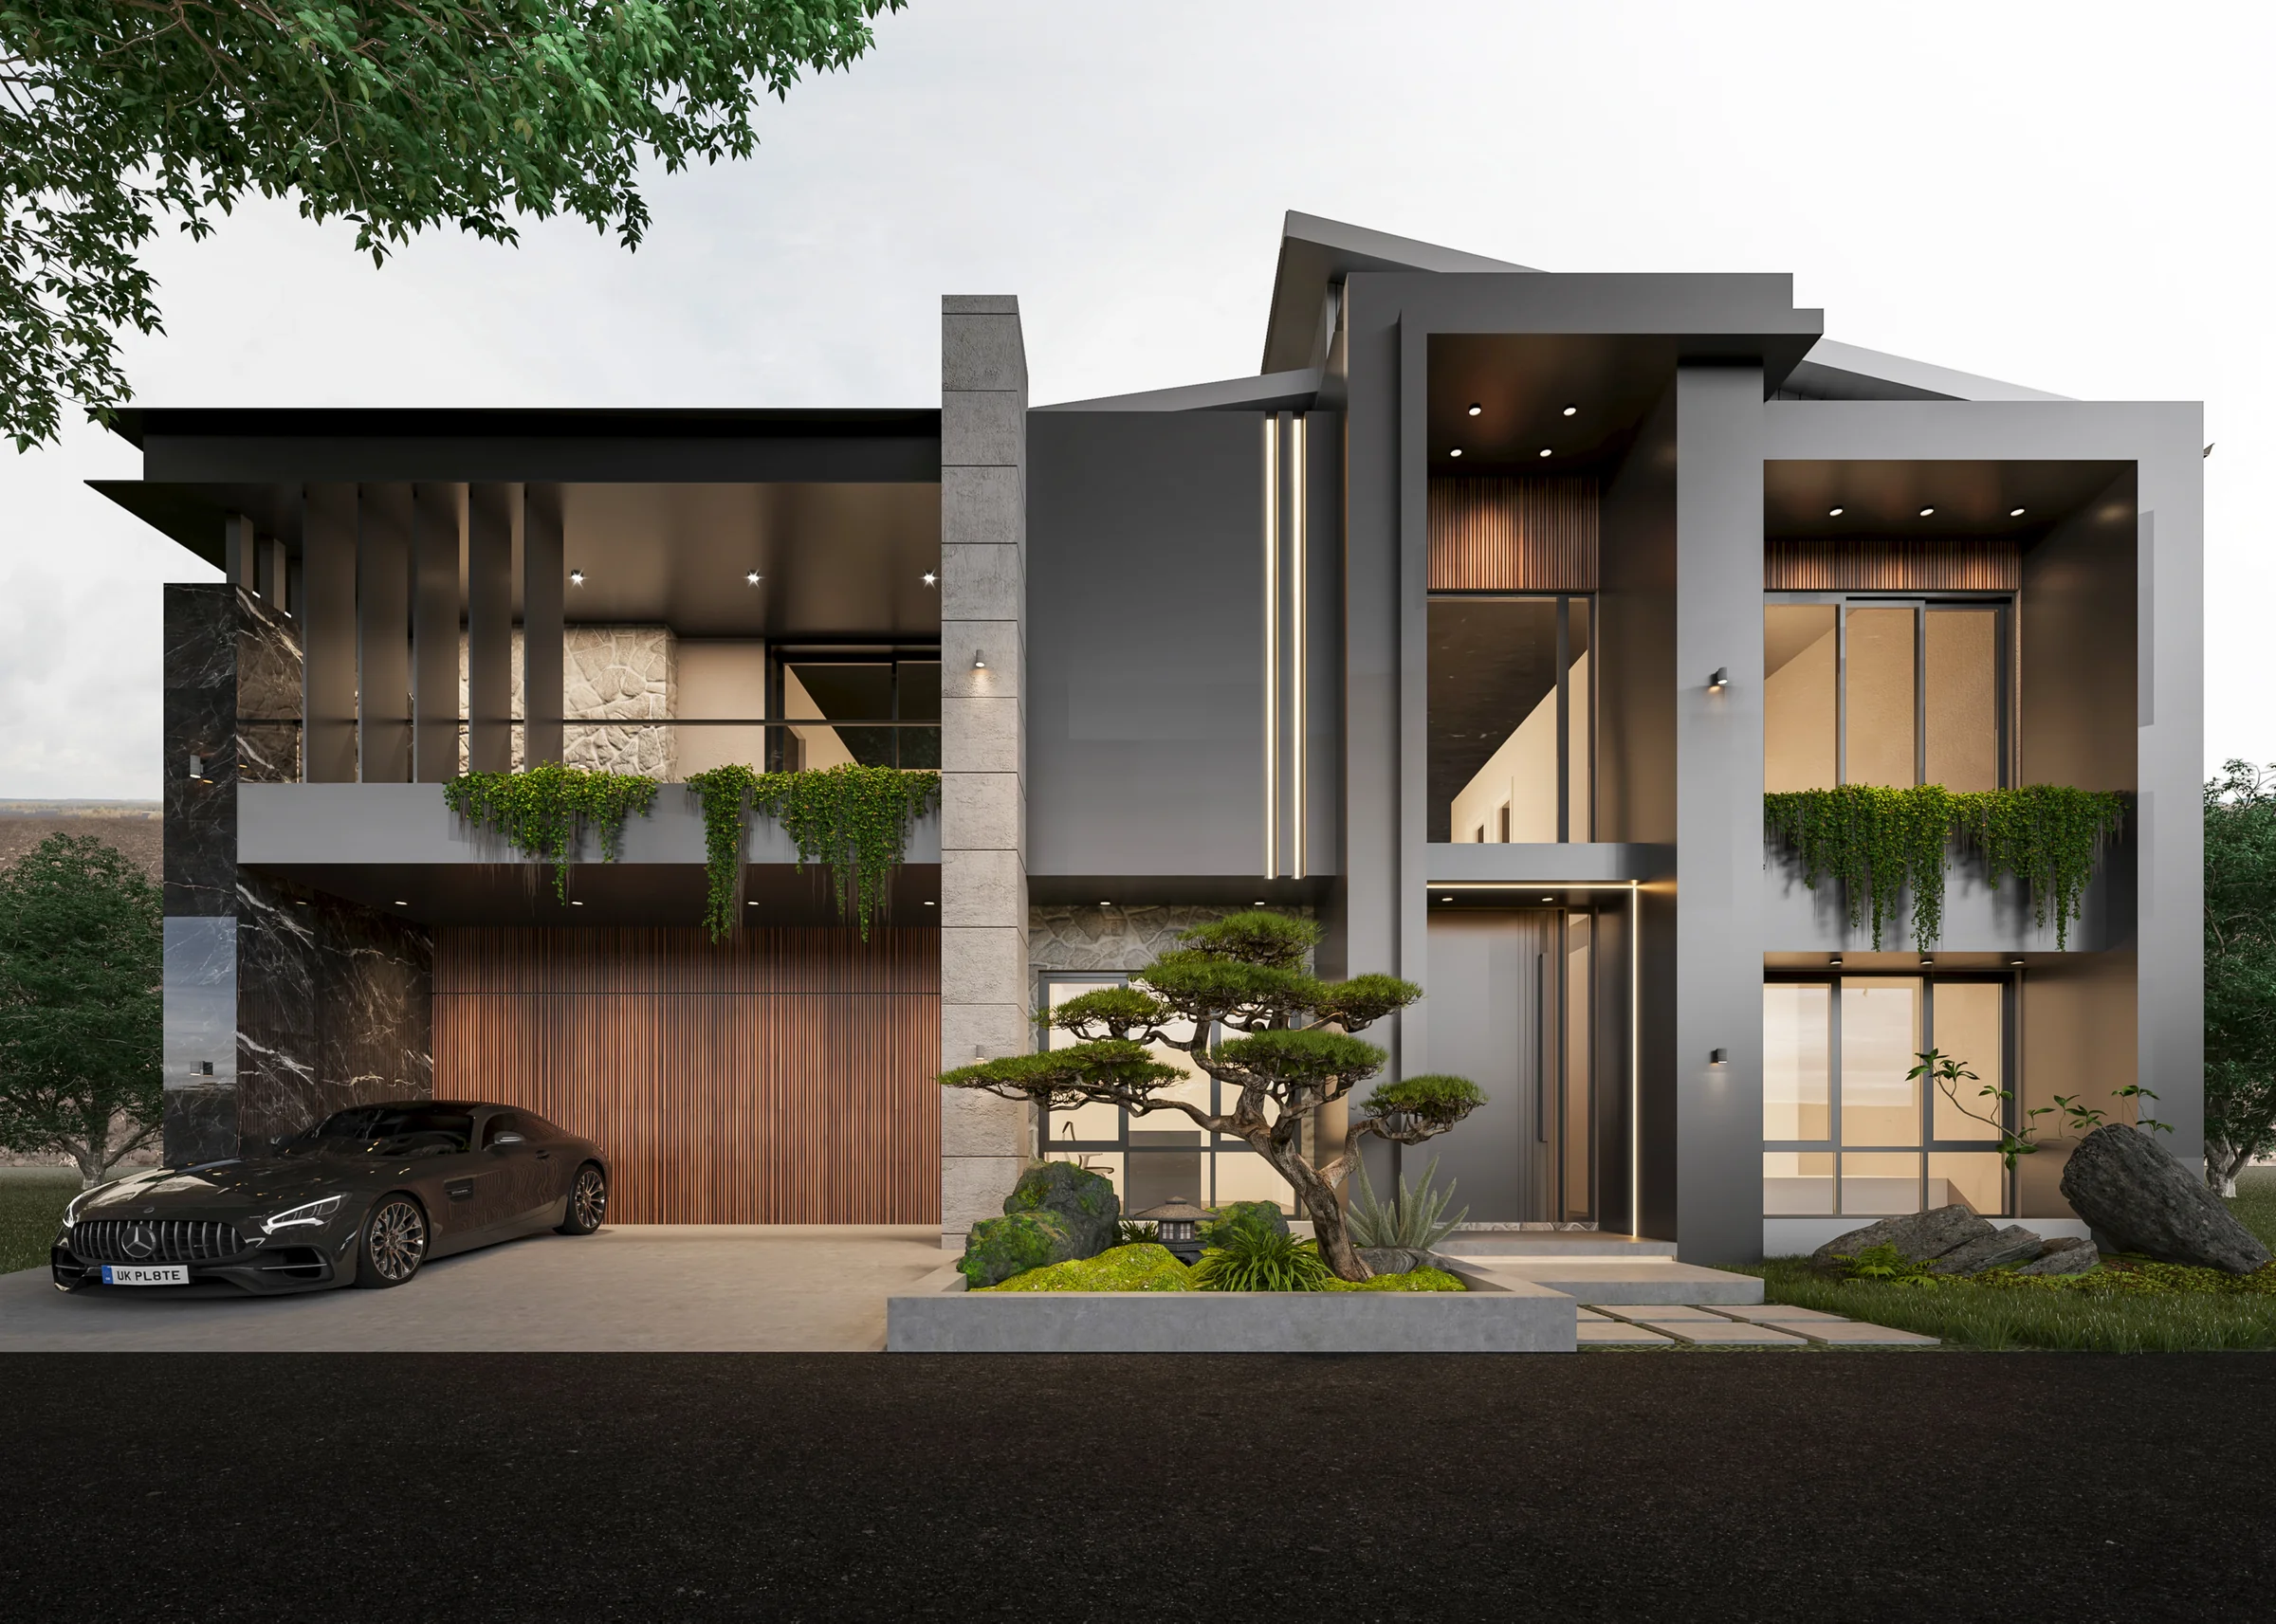
A sharply geometric residence in The Gables, where folded roof planes, dark stone and timber battening meet a considered Japanese-inspired entry garden — modern architecture with a quiet, disciplined edge.
— On this project / 02
Obsidian House is set in The Gables — a locality recognised for the scale and ambition of its residential architecture — and responds to that context with a house built on confident, angular geometry rather than ornament. A folded, asymmetric skillion roofline anchors the composition, its sharp planes carried through in charcoal render, dark veined marble, and vertical timber battening that lines the entry and garage.
Double-height glazing on the upper level opens the main living spaces to the street and garden beyond, while cantilevered balconies — softened by trailing greenery — break up the building's otherwise hard-edged massing. At ground level, a considered entry garden of sculpted pine, arranged boulders, and low planting introduces a quieter, more contemplative counterpoint to the architecture's assertiveness — a deliberate moment of stillness before entry.
Material contrast does the work throughout: honed stone against timber, dark marble against pale render, glass against solid form. The result is a residence that reads as thoroughly modern and precisely detailed, holding its own among the grander homes that define its street.
Sequence · 3 plates
Continue