
Residential Architecture
Palma Curva
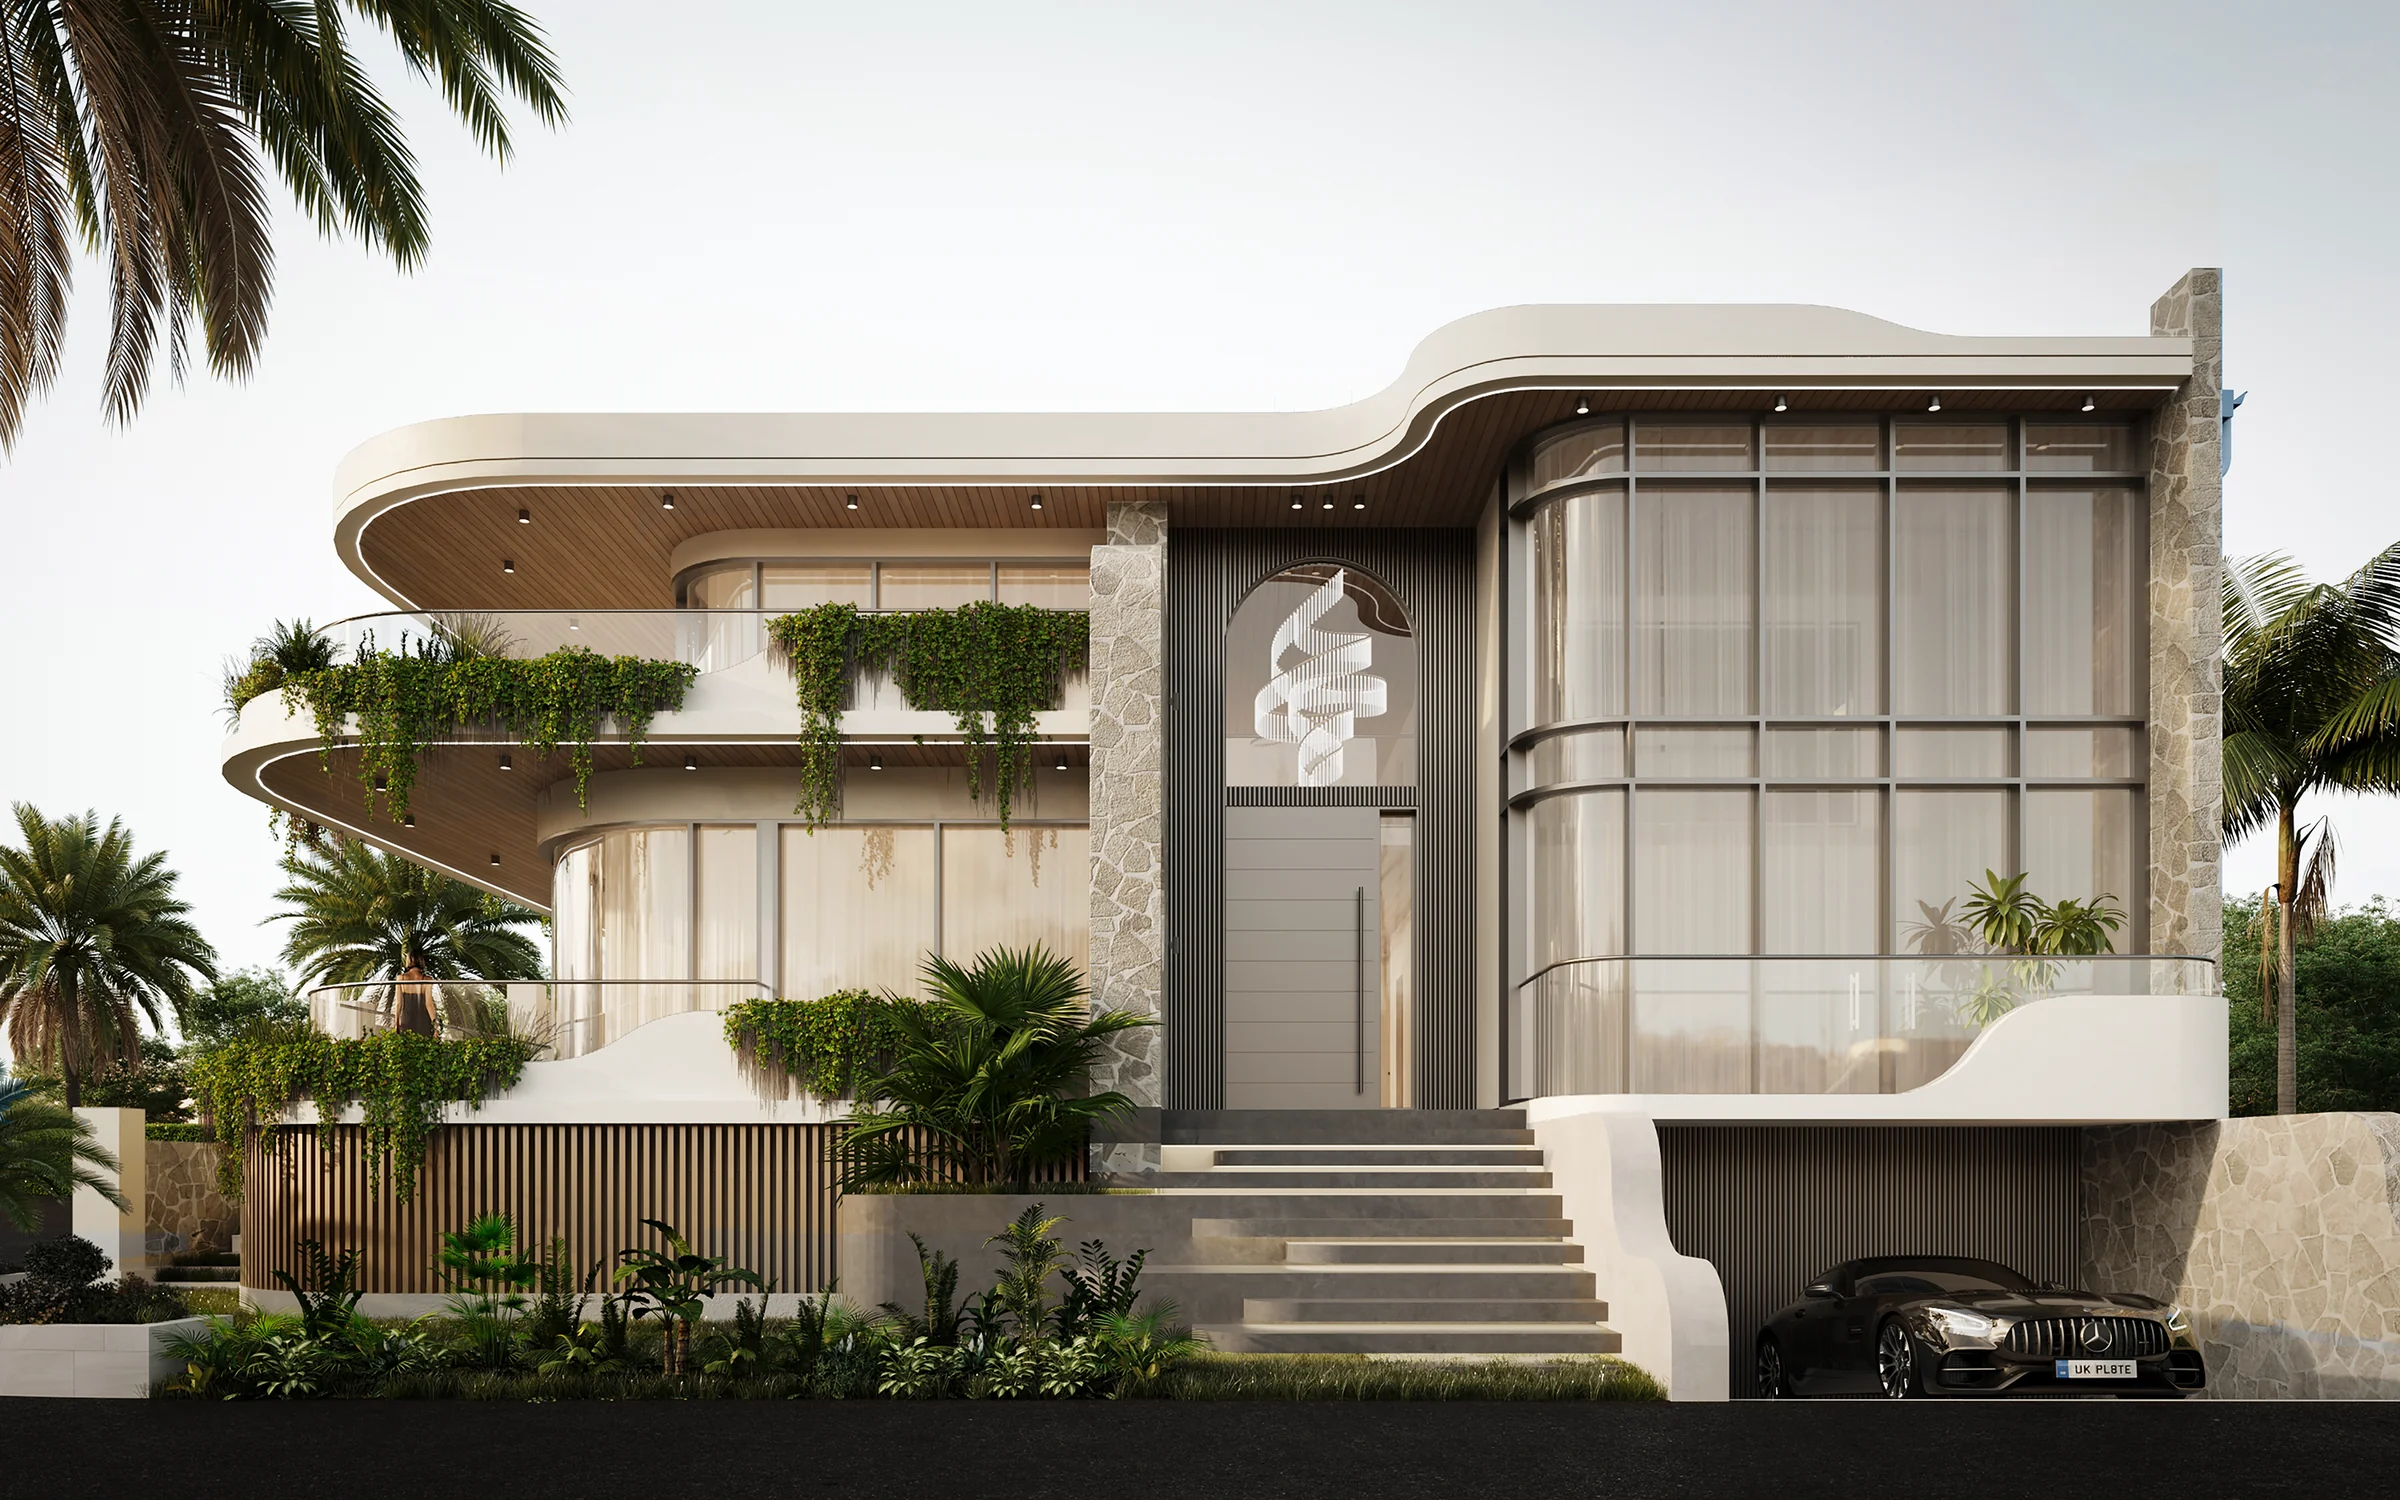
A curved, sculptural residence where sweeping timber-lined balconies and cascading greenery soften a stone-and-glass facade — architecture that reads as landscape as much as building.
— On this project / 02
Palma Curva takes its cue from a single architectural gesture: a continuous, ribboned roofline that wraps the building's upper level and dictates the geometry of everything beneath it. Rather than stacking floors as discrete volumes, the design lets each level curve and recede in sequence — terraces stepping back, balconies extending forward — so the building reads less as a box and more as a landform.
The material palette is deliberately restrained: split-face stone at the base grounds the composition, timber-lined soffits warm the underside of each curved overhang, and full-height curved glazing wraps the primary living volume to dissolve the boundary between interior and garden. Cascading planting spills from every balcony edge, softening the building's scale and tying it back into its tropical, palm-lined setting.
At the entry, a sculptural spiral motif set within an arched stone surround signals arrival before the front door is even reached — a quiet piece of craft that sets the tone for the rest of the residence. Broad stone steps lead up through layered stone-and-timber screening, giving the approach a sense of procession rather than a single frontal statement.
The result is a home built around curvature, material contrast, and a close relationship with its landscape — precise in its detailing, but never rigid in its form.
Sequence · 3 plates
Continue