
Residential Interiors
Solhaus
A sun-drenched Girraween interior built around curved travertine and warm oak, where a sculptural stone fire feature and a considered display niche anchor the home's everyday and reflective moments alike.
— On this project / 02
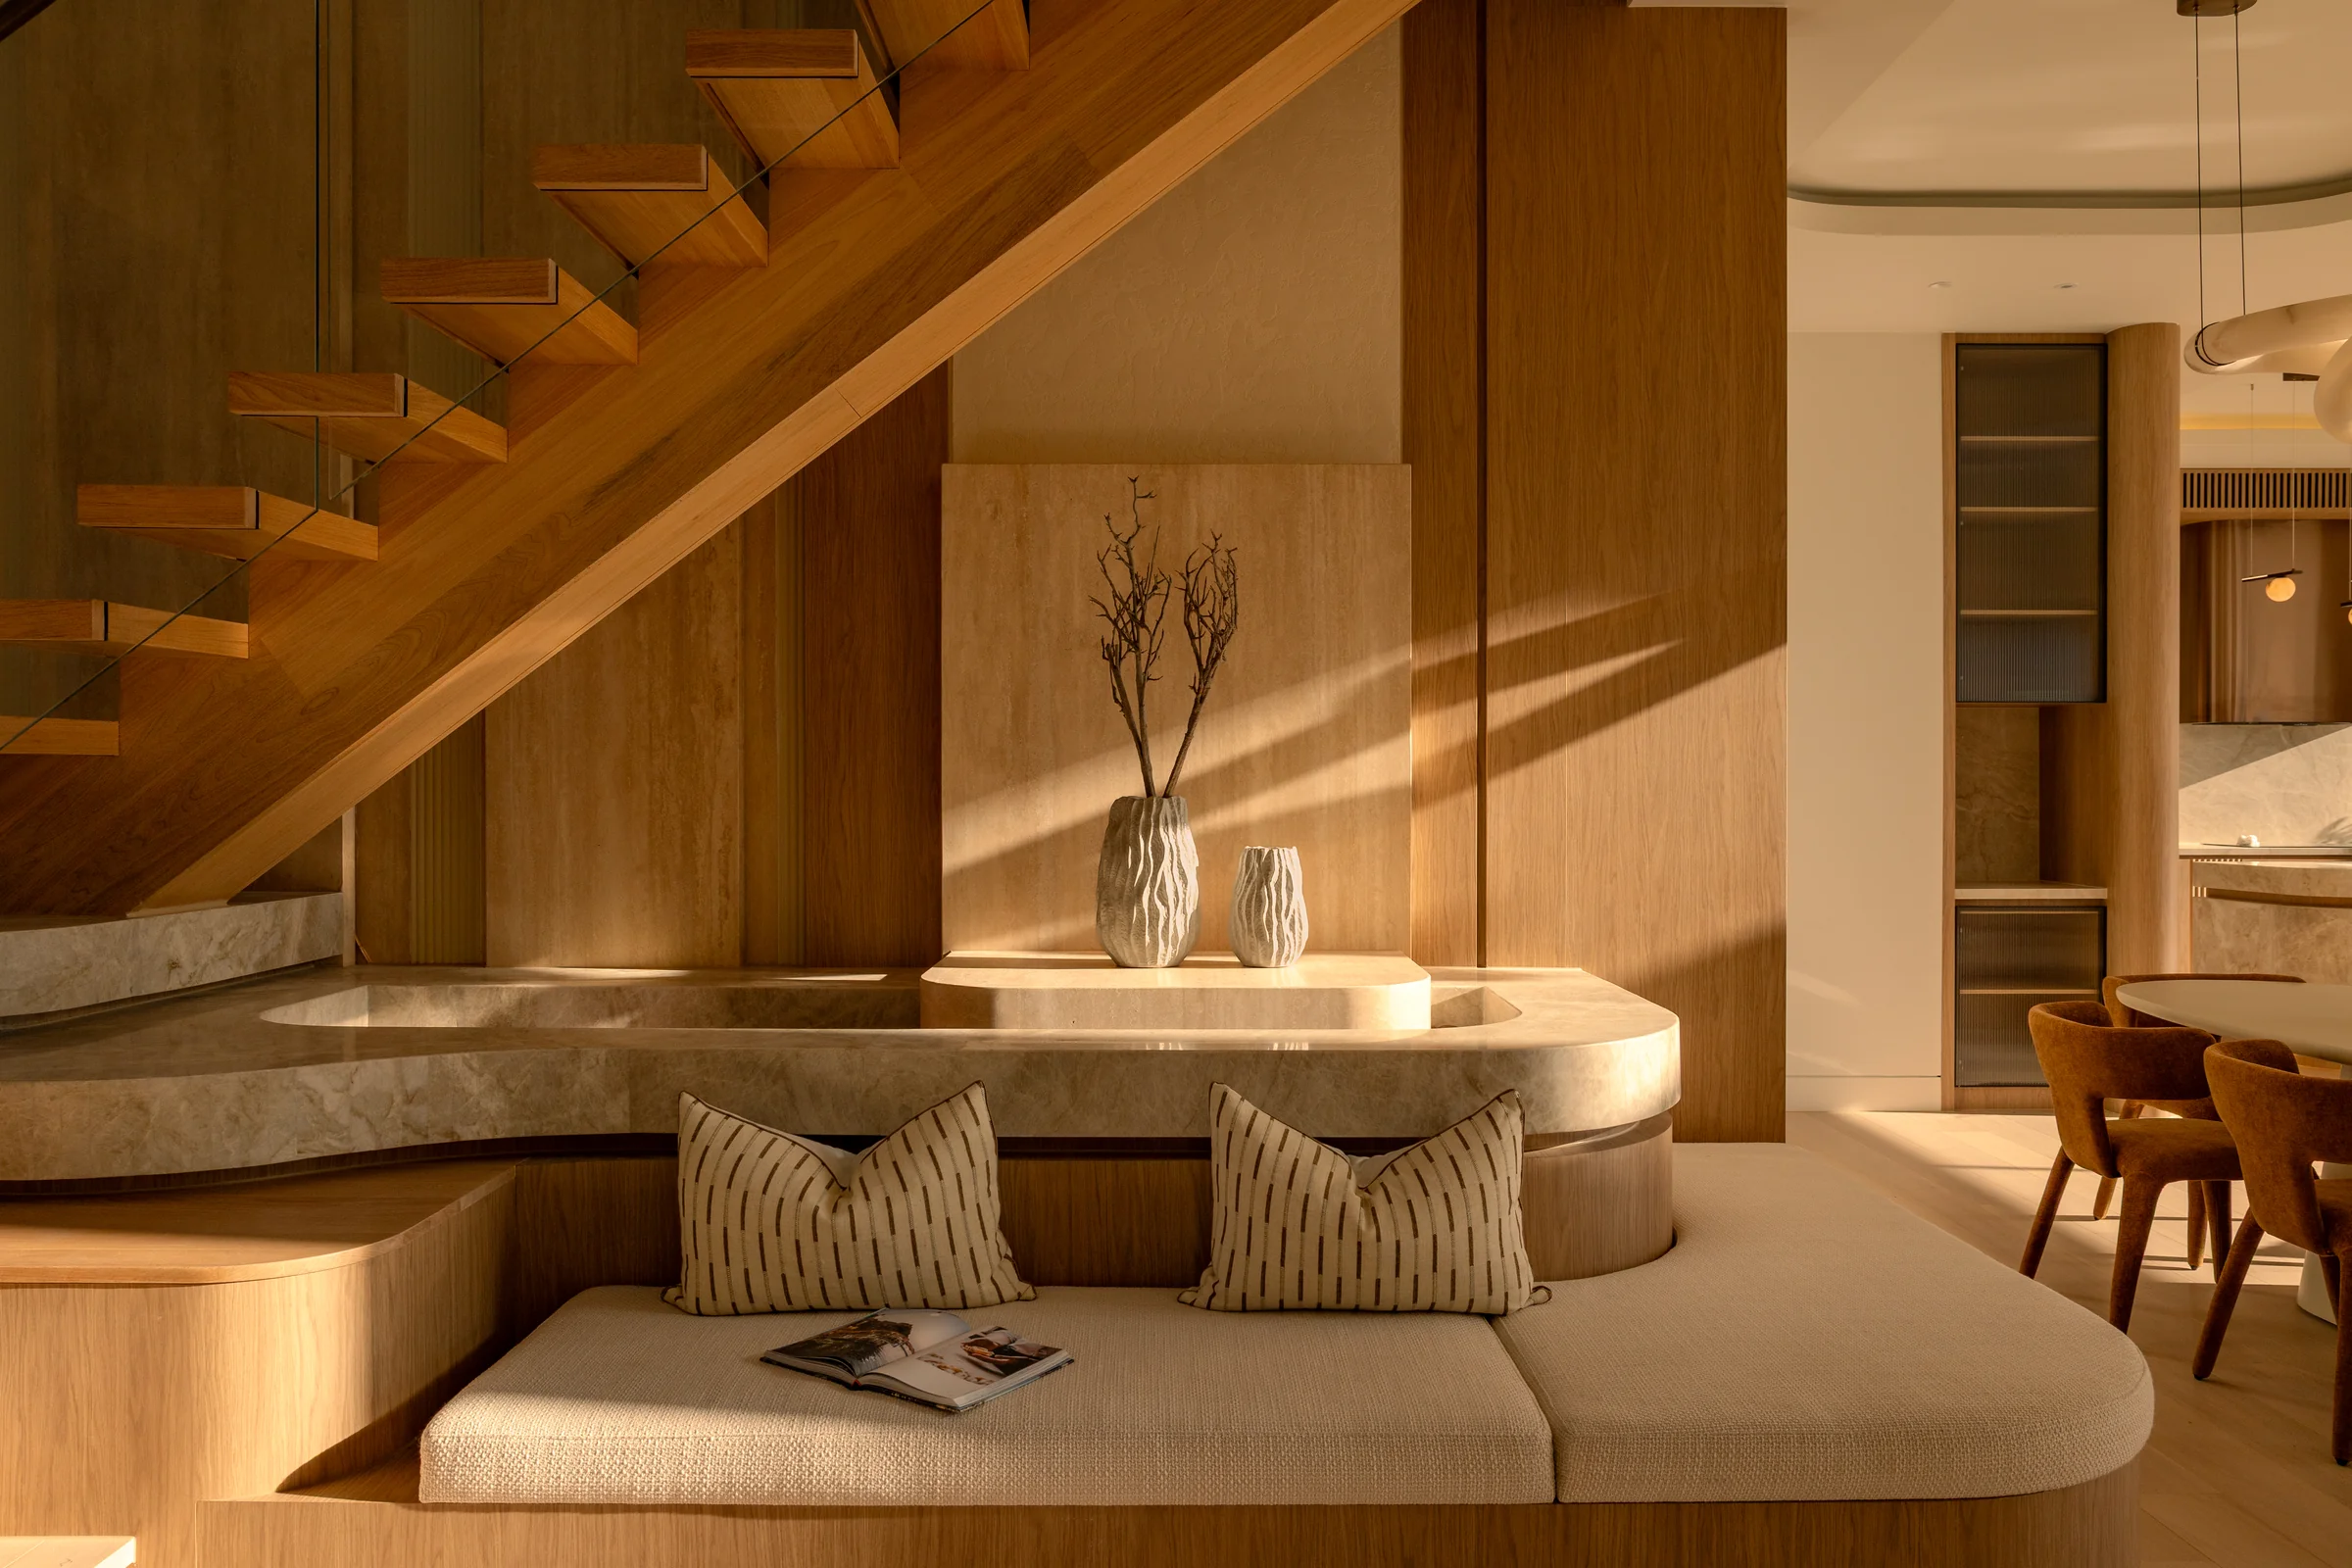
Solhaus takes its name from the warm, golden-hour quality of light that moves through the home — a quality the design leans into rather than works against. Throughout, a restrained palette of warm oak, travertine and brushed brass carries the interior, with curved forms softening what could otherwise read as a hard-edged material language.
At the heart of the ground floor, a sculptural travertine bench wraps around a sunken fire feature, its curved stone form doubling as informal seating beneath the open-tread timber stair. Ribbed timber panelling and a stepped travertine plinth define a dedicated display niche — a considered, sculptural moment built with the same material restraint as the rest of the home, treated as a genuine architectural feature rather than an afterthought.
The kitchen continues the language in full: a substantial fluted-oak island, veined stone splashback, and a sculpted bronze range hood sit beneath a run of warm alabaster pendant lighting, while a secondary marble-topped dining table with ribbed timber legs extends the material story into everyday use. Living spaces open onto a curved travel-worn timber-clad media wall and out toward the pool beyond, framed by full-height glazing that keeps the connection between inside and out continuous.
Every material choice in Solhaus works toward the same end: warmth without excess, craft without ornament, and a home that feels considered in every corner it touches.
Sequence · 22 plates
Continue